Bole Meridian Commercial Tower
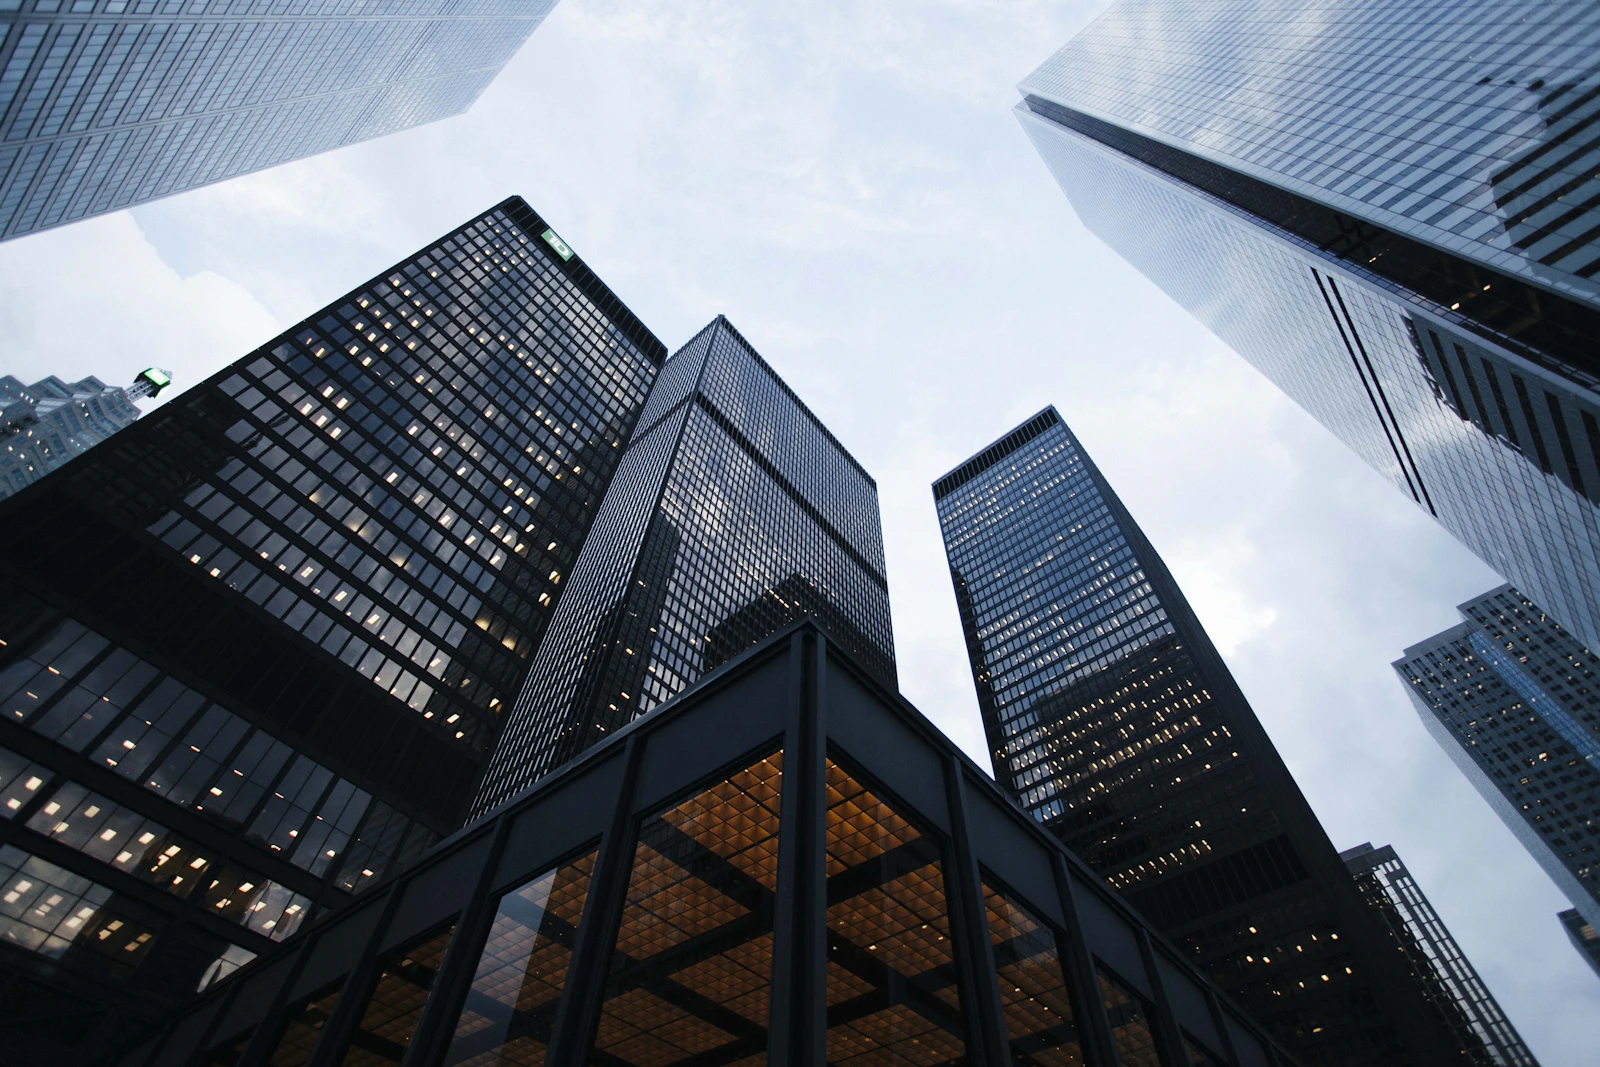
A 16-story mixed-use commercial tower combining grade-A corporate offices, premium retail concourse, and three levels of deep automated subterranean parking.
01 // PROJECT OVERVIEW
Architectural Brief & Programmatic Vision
Commissioned as a flagship corporate tower on Addis Ababa's most prominent commercial avenue, Bole Meridian demanded an exceptional balance between high-density space efficiency and architectural distinction. SEMAYI provided multidisciplinary consultancy spanning structural engineering, municipal regulatory documentation, value engineering, and full-time site supervision during the three-year construction phase.
02 // CONSULTANCY SCOPE
SEMAYI Engineering & Advisory Responsibilities
03 // TECHNICAL APPROACH
Structural Methodology & Code Compliance
Our engineering team adopted a dual-core shear wall system with post-tensioned flat slabs. This configuration yielded column-free office floor plates exceeding 1,100 m², granting future tenants complete flexibility for open-plan workspace layouts while maximizing structural stiffness against horizontal seismic vibrations.
04 // VISUAL DOCUMENTATION
High-Resolution Gallery & Blueprints




05 // ENGINEERING RESOLUTIONS
Challenges & Technical Interventions
High groundwater table and constrained urban boundary adjoining active commercial properties.
Demanding fast-track construction timeline requested by the investment consortium.
PROJECT DOSSIER // SPECS
- Structural Engineering Consultancy
- Construction Supervision & Quality Control
- Quantity Surveying & Cost Estimation
- Project Management
Your Next Project Starts with a Conversation.
Tell us about your vision and explore how SEMAYI can support your next development with technical rigor and architectural distinction.