Summit Eco-Park Residential Apartments
Residential STATUS: UNDER CONSTRUCTION YEAR: 2025

Summit Eco-Park Residential Apartments

A four-tower sustainable residential development demonstrating how density and natural landscaping can coexist in expanding urban zones.

01 // PROJECT OVERVIEW

Architectural Brief & Programmatic Vision

Summit Eco-Park represents the next generation of multi-family urban dwelling in Addis Ababa. SEMAYI's building design consultants integrated renewable solar energy, central graywater recycling, and earthquake-resistant structural frames.

02 // CONSULTANCY SCOPE

SEMAYI Engineering & Advisory Responsibilities

Multidisciplinary architectural and structural engineering coordination
Subsurface stormwater retention basin calculations
Tender preparation and contractor pre-qualification assessments
Ongoing resident engineer site supervision

03 // TECHNICAL APPROACH

Structural Methodology & Code Compliance

Carefully placed building volumes maintain sunlight access to internal courtyards throughout the year. Structural cantilevers provide passive shade to lower apartment glazing, significantly curtailing solar heat gain.

Structural System Reinforced Concrete Frame with Lightweight Blockwork Infill
Foundation Substructure Raft Foundation with Sub-drainage Waterproofing
Building Envelope Ventilated Ceramic Tile Facade with Cavity Insulation
Sustainability Profile Rooftop Solar PV Array supplying 60% of common area power

04 // VISUAL DOCUMENTATION

High-Resolution Gallery & Blueprints

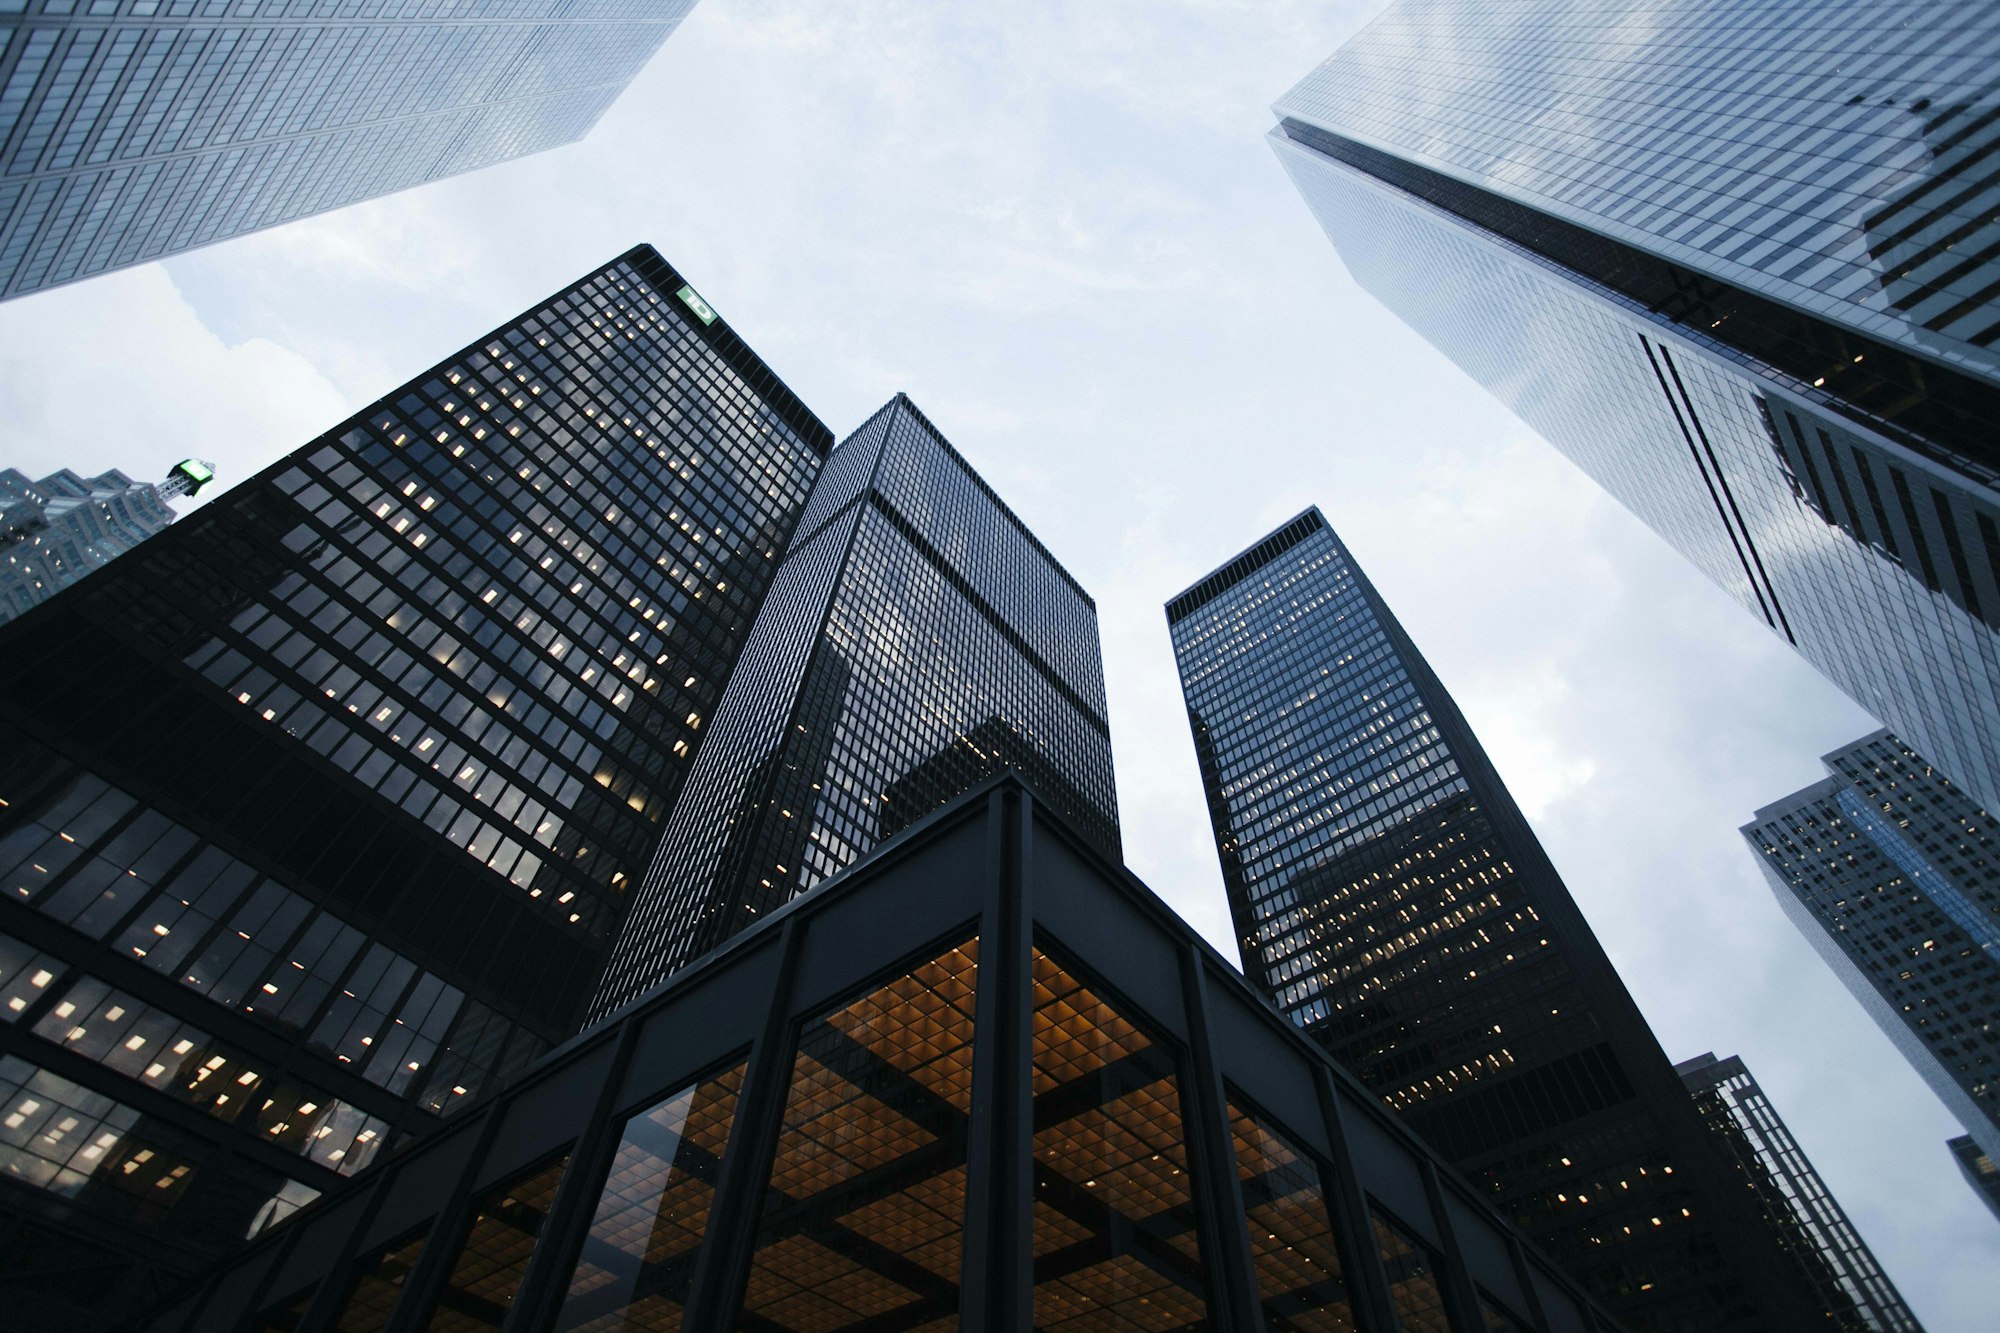
Tower cluster framing the central landscaped community garden
Balcony garden integration and natural wood finishes

05 // ENGINEERING RESOLUTIONS

Challenges & Technical Interventions

CHALLENGE 01:

Complex multi-level basement parking across a sloping 12% topographical gradient.

SEMAYI RESOLUTION: Engineered stepped retaining foundations that followed natural bedrock contours, eliminating over 12,000 m³ of unnecessary rock blasting.

PROJECT DOSSIER // SPECS

Location Summit, Addis Ababa, Ethiopia
Client Category Residential Housing Development Cooperative
Built Enclosed Area 36,000 m² (4 Towers, 220 Apartment Units)
Completion / Delivery 2025 (Under Construction)
SEMAYI Disciplines Engaged
  • Architectural Design & Planning
  • Structural Engineering Consultancy
  • Construction Supervision
  • Building Design Consultancy
Architectural structure
SEMAYI / CLIENT CONSULTANCY

Your Next Project Starts with a Conversation.

Tell us about your vision and explore how SEMAYI can support your next development with technical rigor and architectural distinction.

• Addis Ababa Office • Comprehensive Due Diligence • Technical Clarity